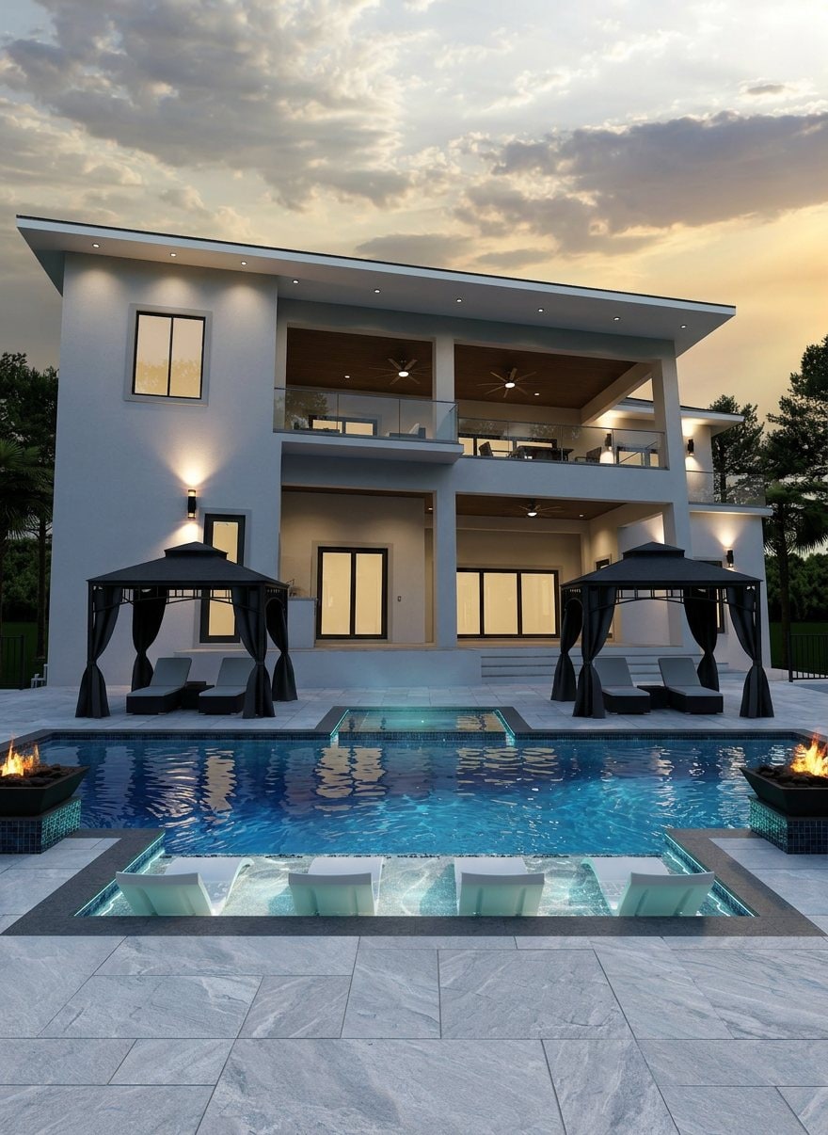
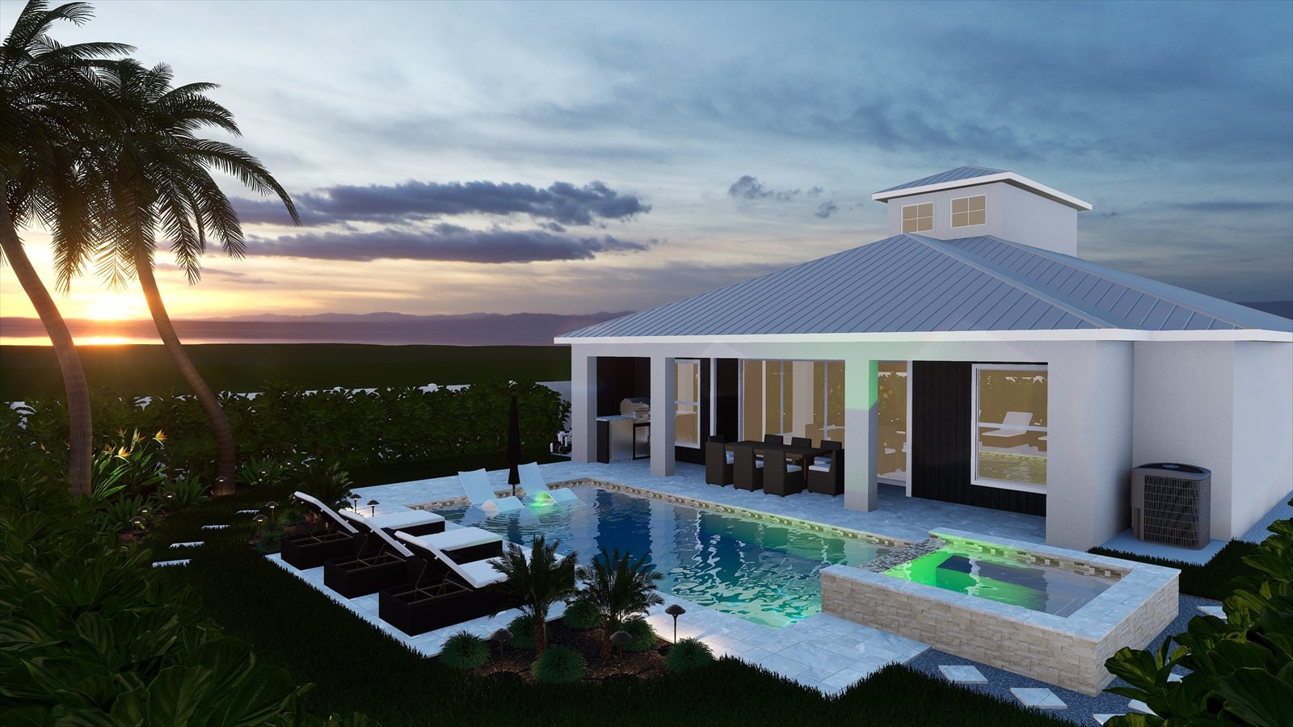
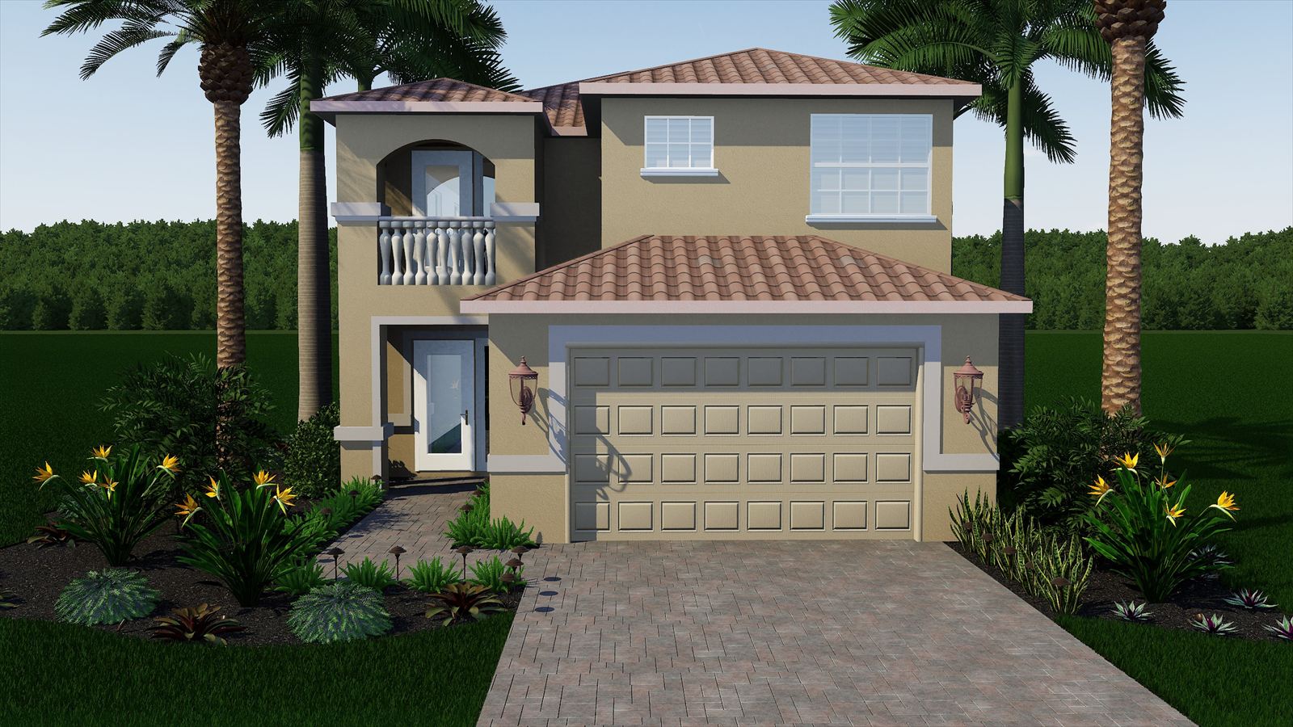
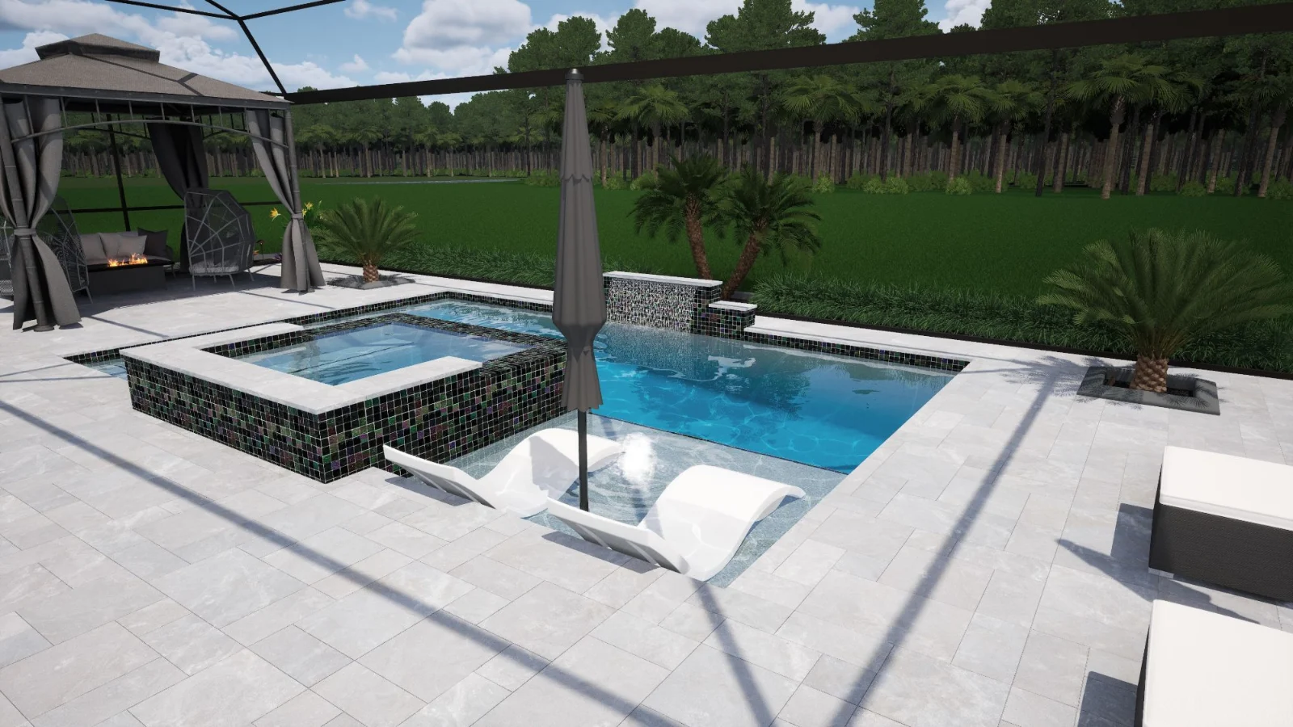
Why guess at $100k+ when you can see it for $495

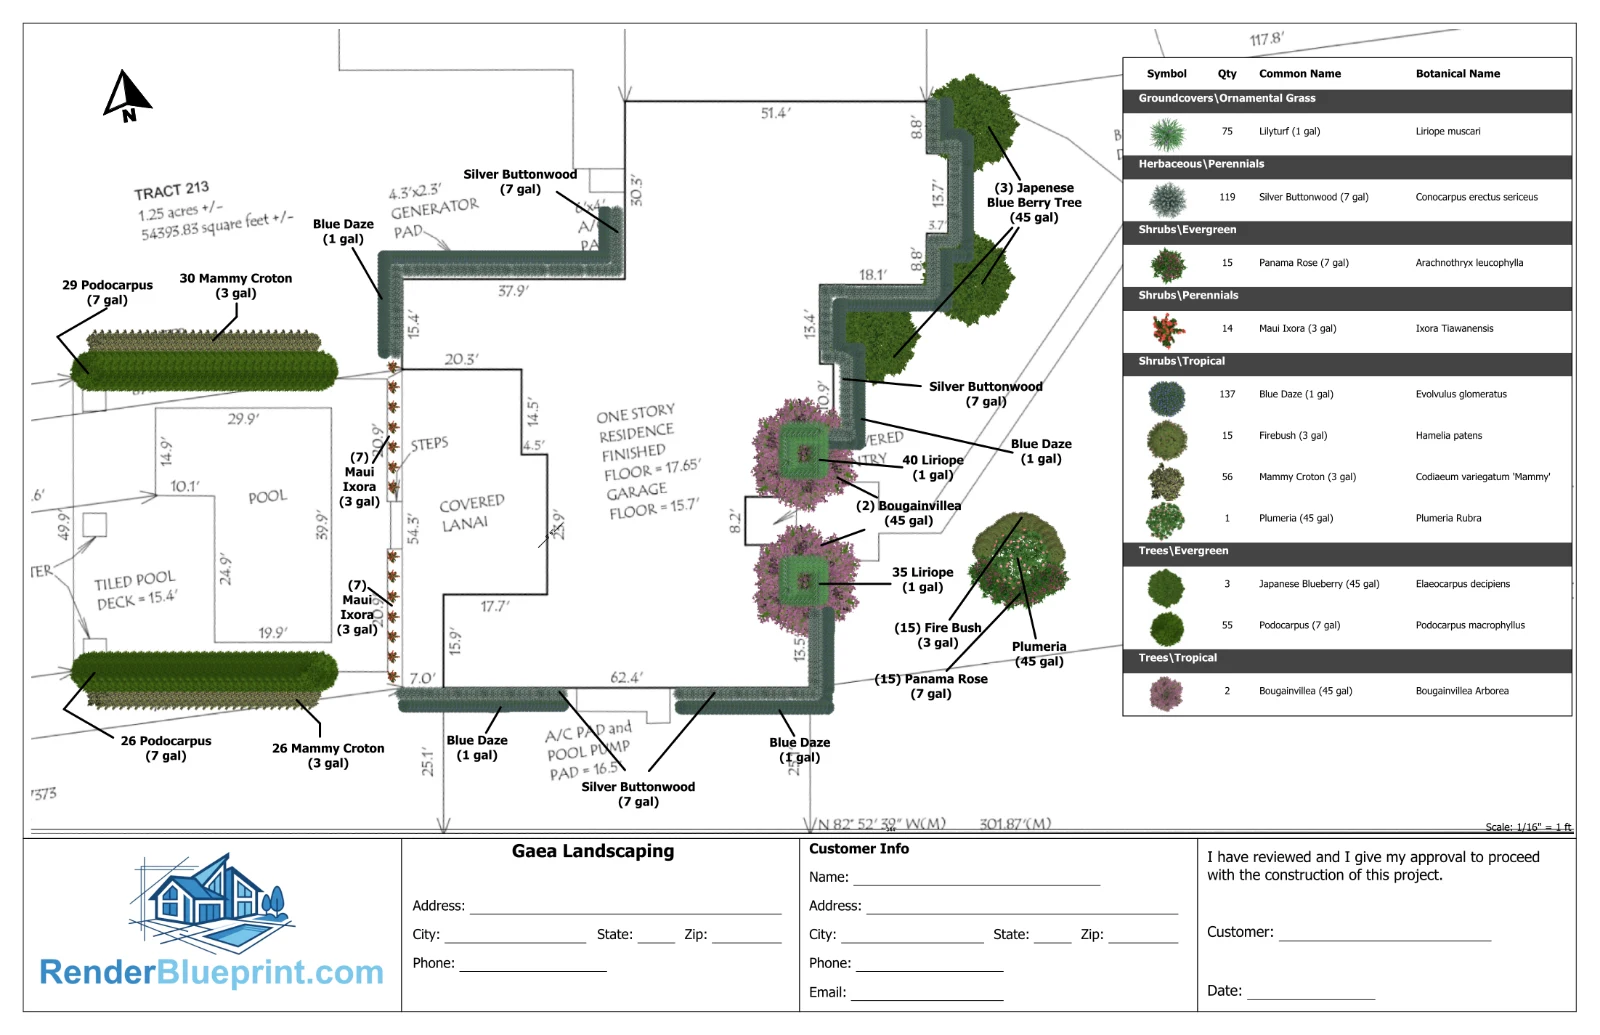
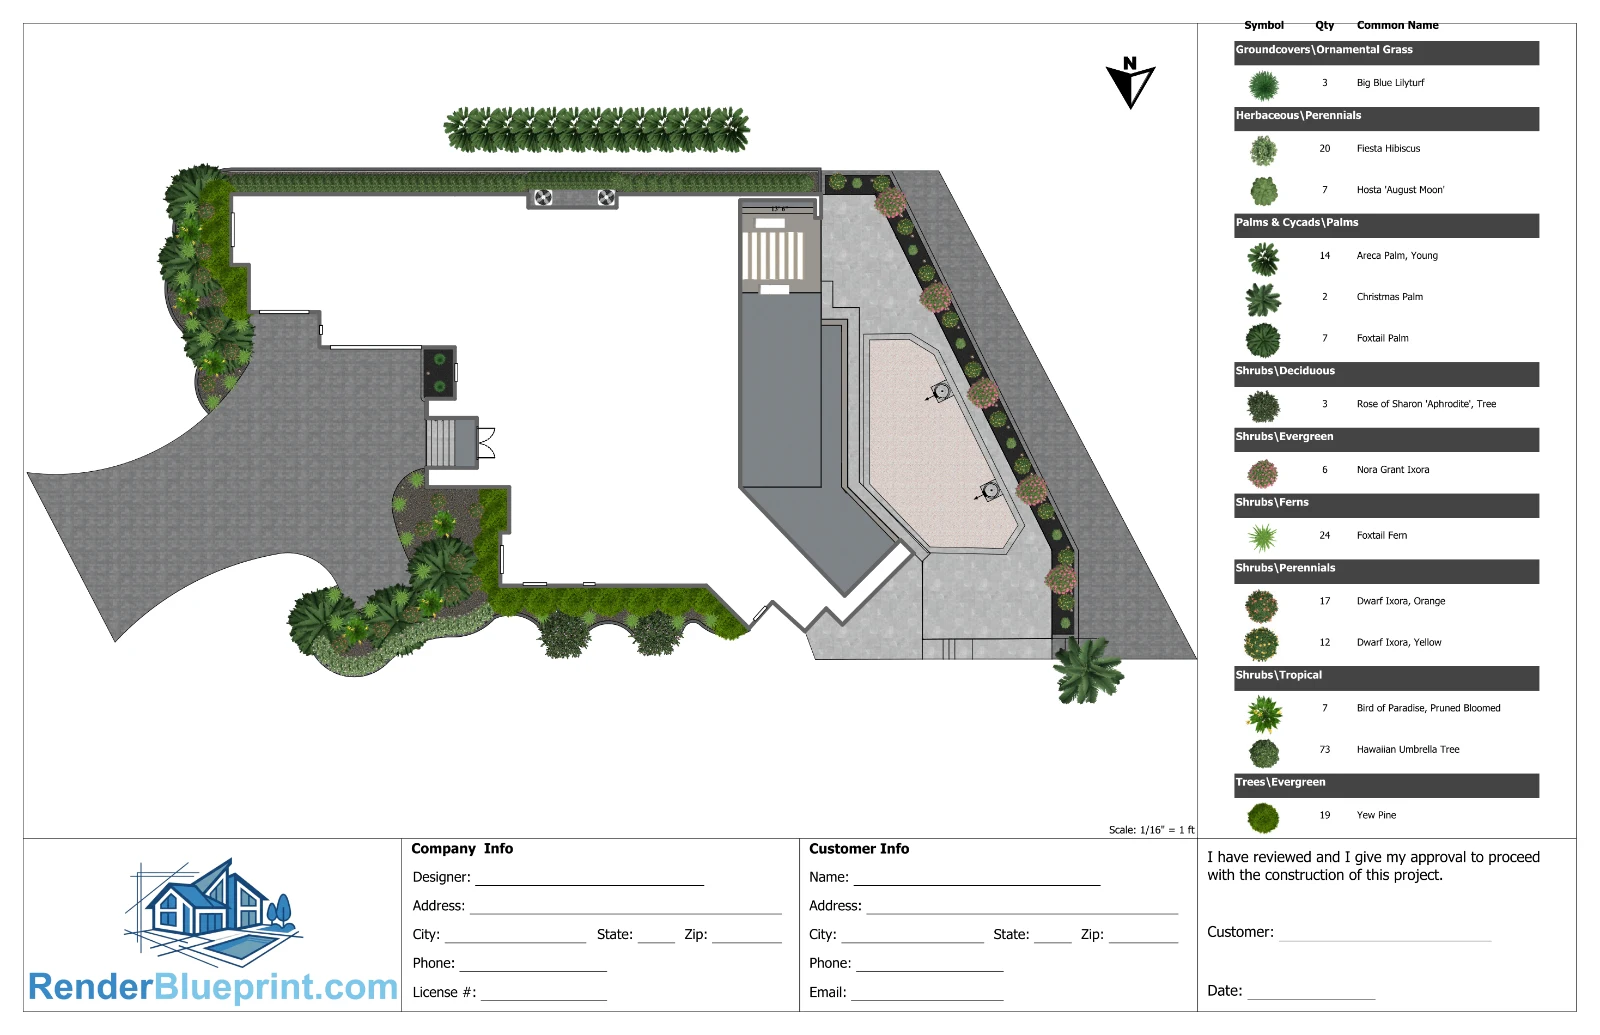
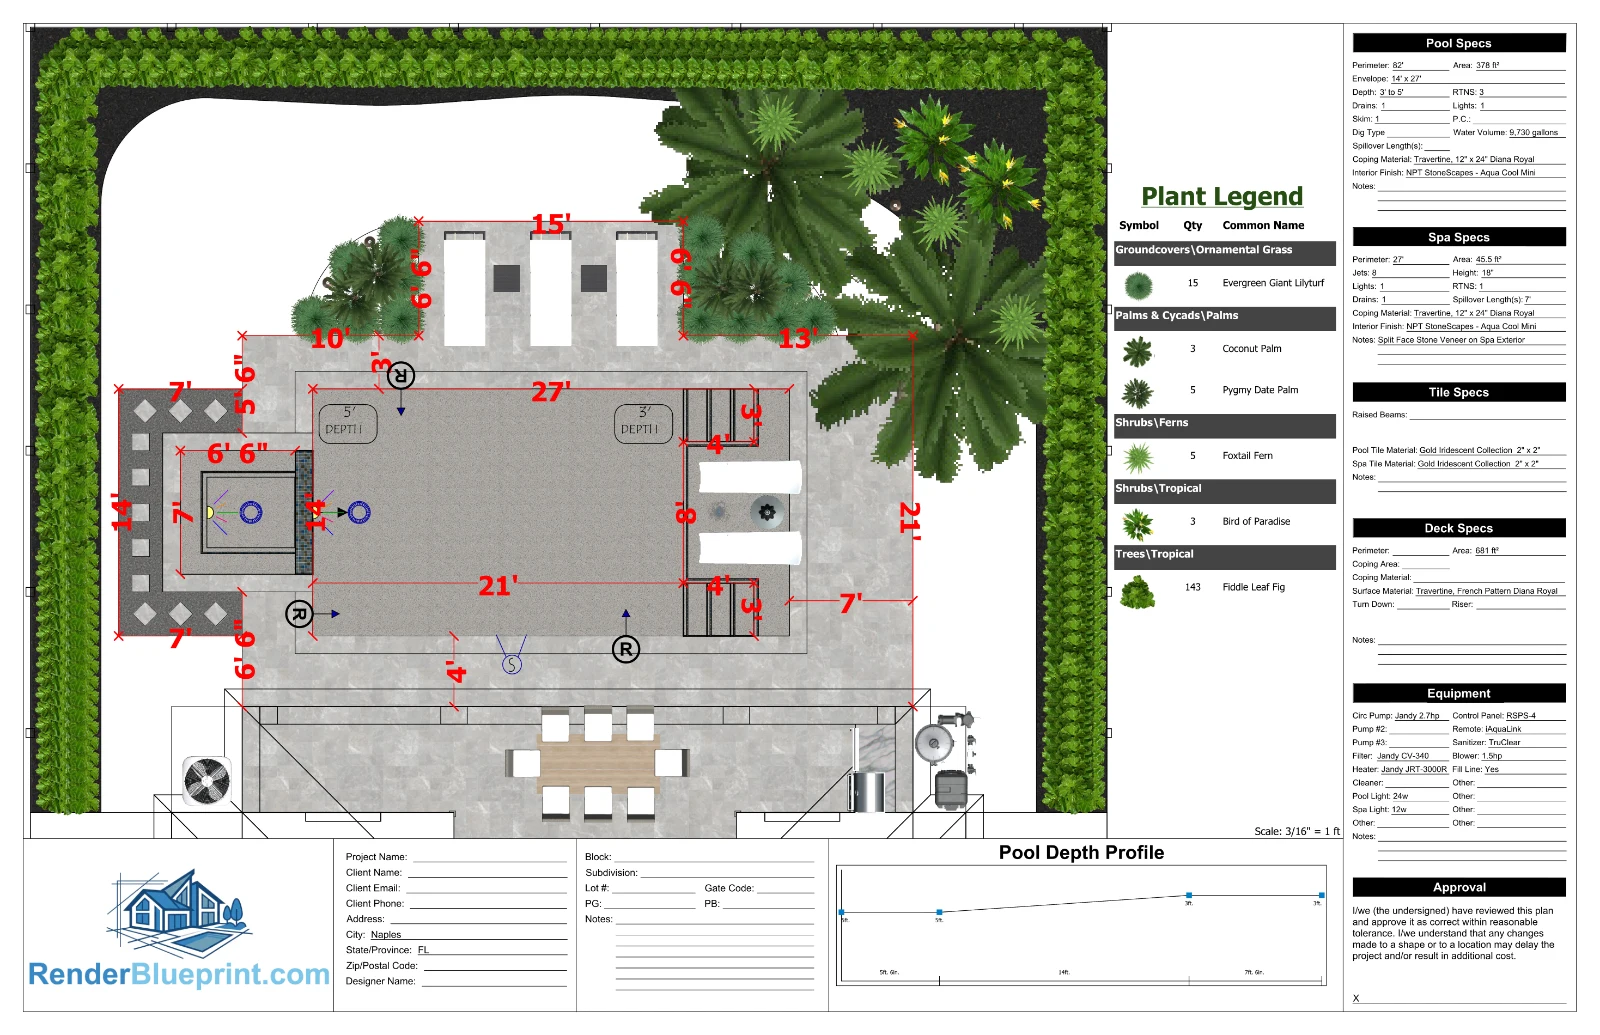
Once the concrete cures, the only fix is a sledgehammer. Every RenderBlueprint design is hand-drafted in CAD by a real designer, giving you photoreal renders, a cinematic 3D walkthrough video, and a to-scale site plan any contractor can build from. A $495 rendering today could save you thousands of dollars & a finished yard you're unhappy with.

72 hrdesign in your inbox
4Kphotoreal renders
$495+flat price, no surprises
You ownall the files
Real designs

Your photo in. A photoreal design out.

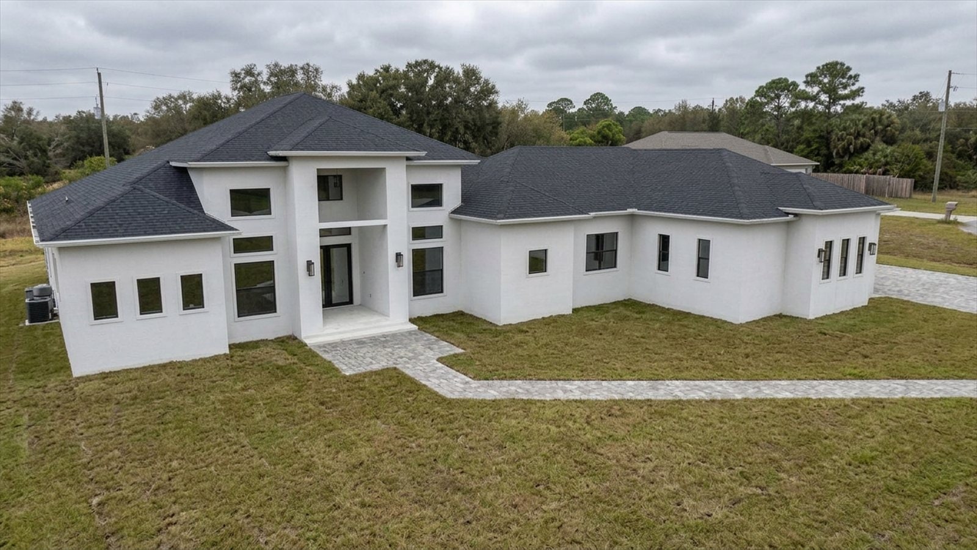
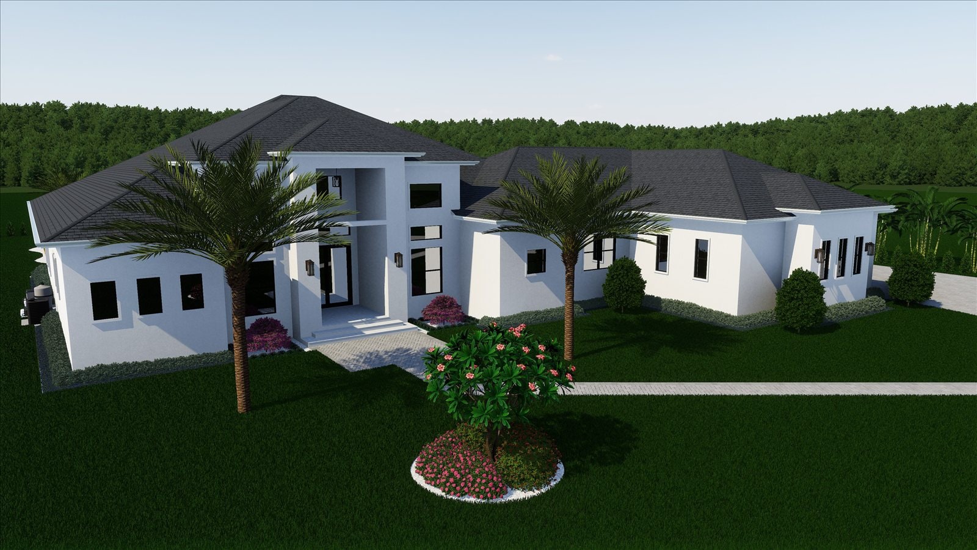
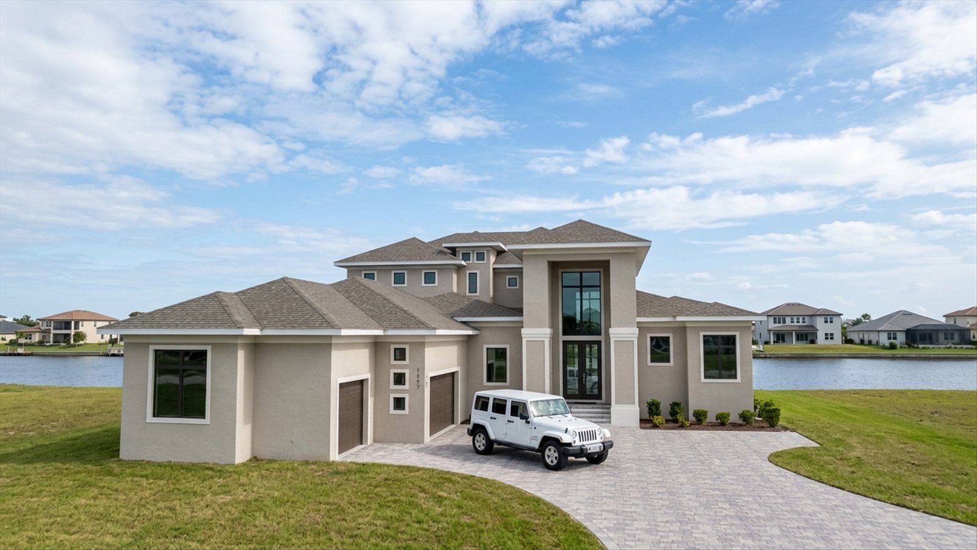
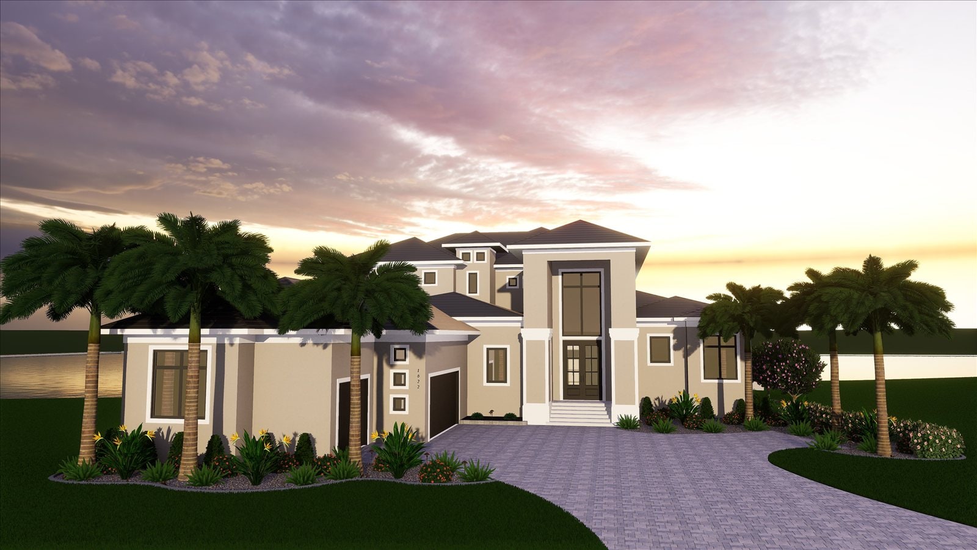
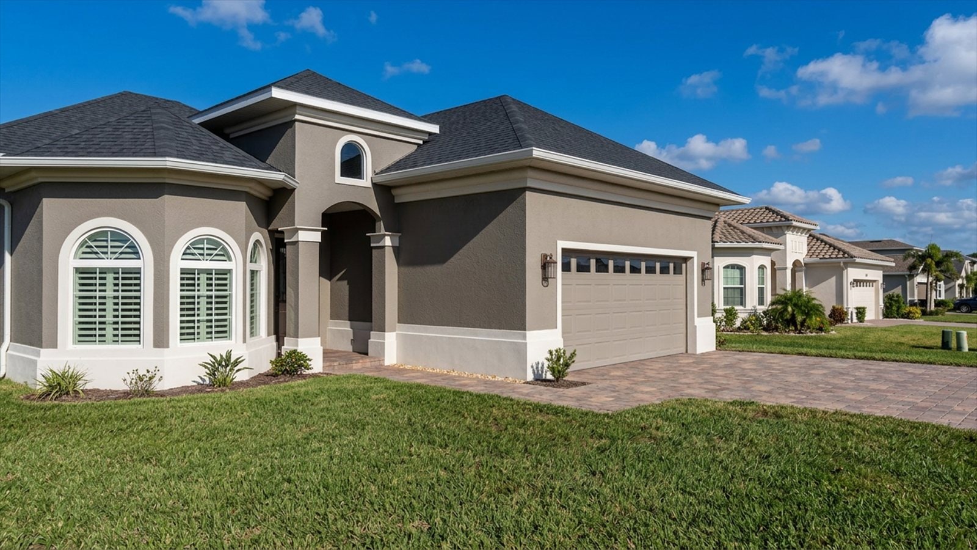
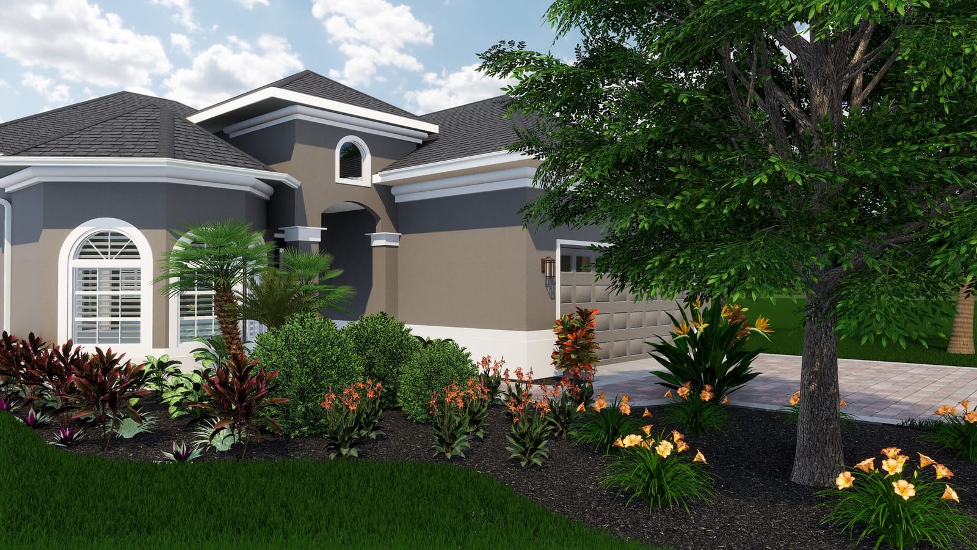
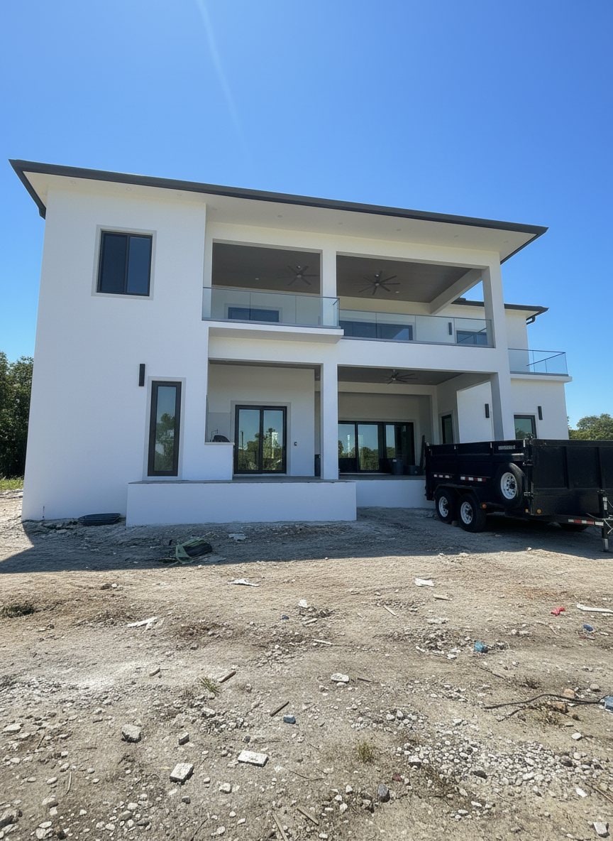
Drag the slider on any project to compare the photo a homeowner first sent us with the photoreal rendering we created from it. Then hit play on the video thumbnail to watch a full cinematic flythrough of that exact design on our YouTube channel.

Your home, your materials

Pick any material. We'll render it.

Pavers, tiles, interior surfaces, plant species, garden bed bases, and more: pick from real product libraries and see them rendered into your actual yard. No generic AI guesses. The SAME materials your contractor will be quoting and installing.

Take it for a spin.

Tap any button below — your selections render instantly.

Focal plant
Garden with Birds of Paradise focal plants and Black Mulch base in daylight
Base layer
What makes us different

See it. Shop it. Build it.

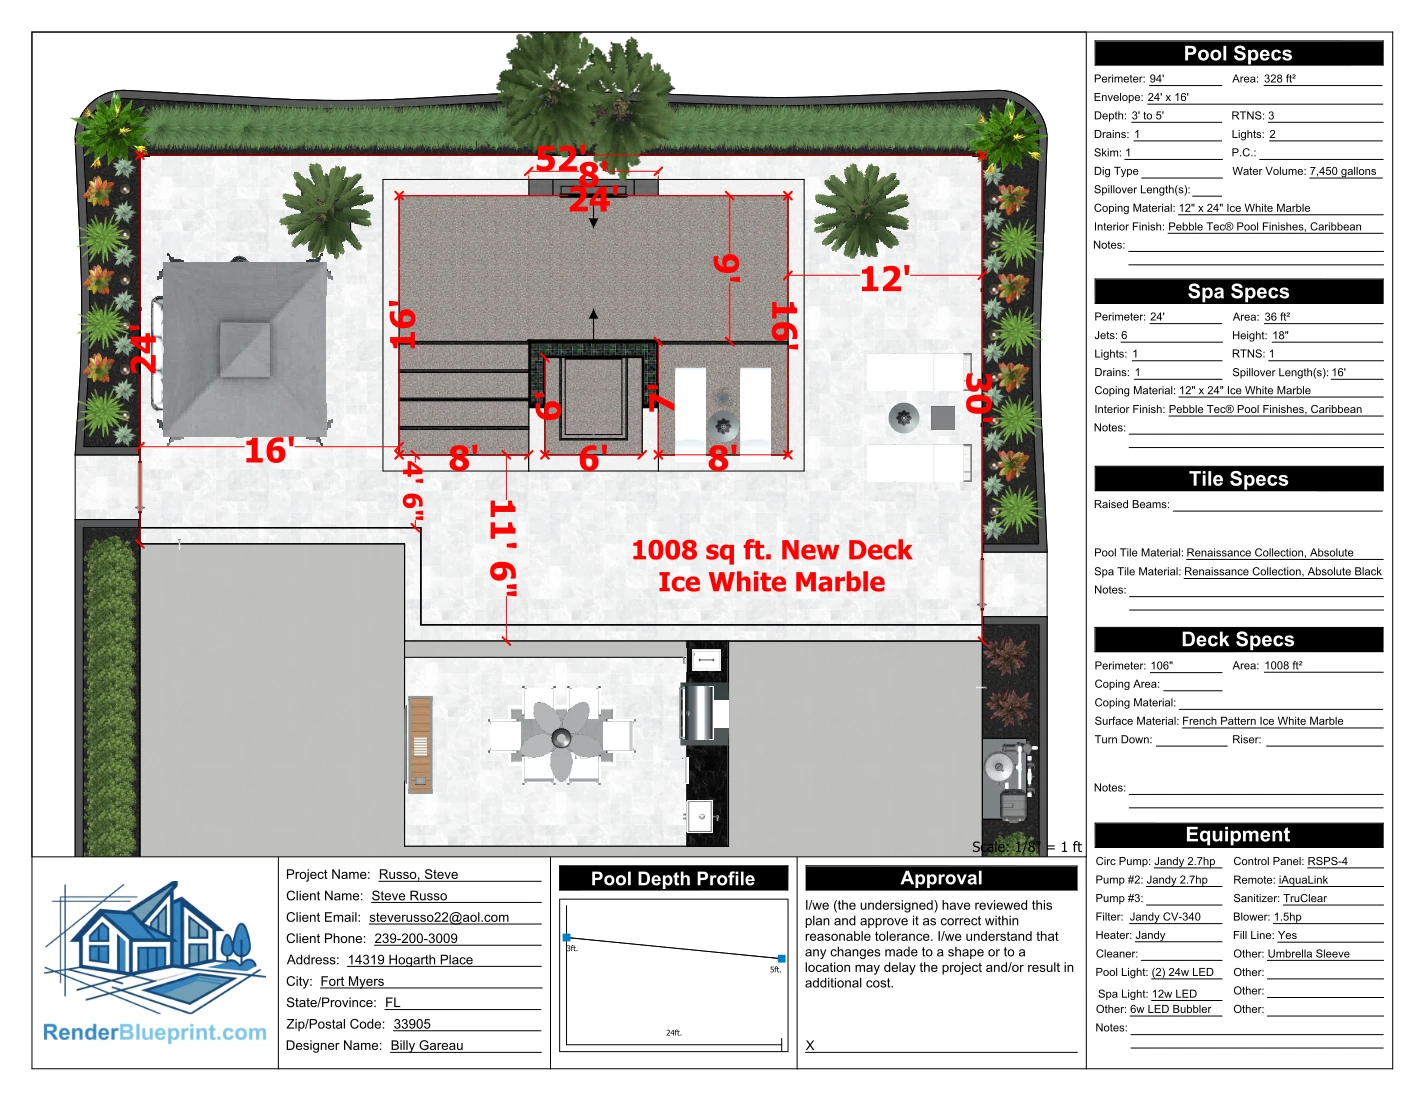
You wouldn't buy a house off a floor plan. Don't buy a $100,000+ pool off a sketch. Every design is drafted in CAD with the exact dimensions, elevations, and materials your contractor will quote, and every package includes a to-scale site plan you can hand to any builder for accurate, apples-to-apples bidding. And because it's a true 3D model, we sit down with you in person or on Zoom and change anything you're not thrilled with, piece by piece, until it's exactly right.

02

Shop any contractor with confidence

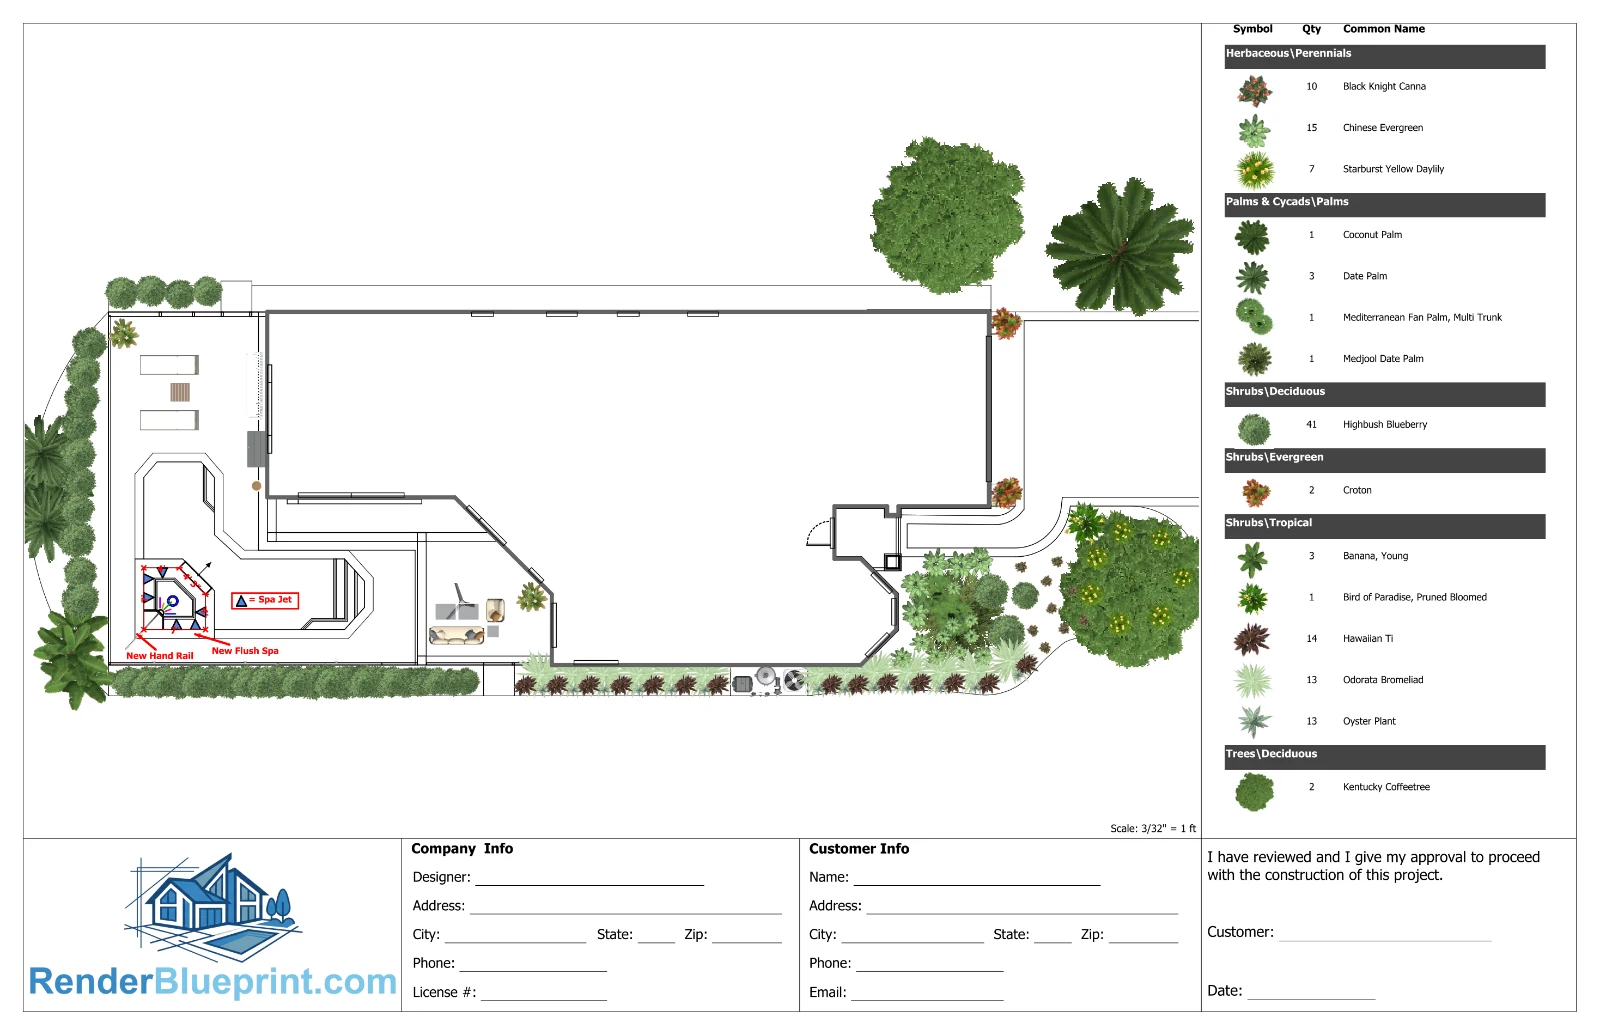
Every design includes a to-scale site plan. We're not a contractor — we're how you get the best contractor price. Take the plan to as many builders as you want; they'll all quote off the exact same spec, which means real apples-to-apples bidding and no costly misunderstandings.

  • To-scale site plan any contractor can build from
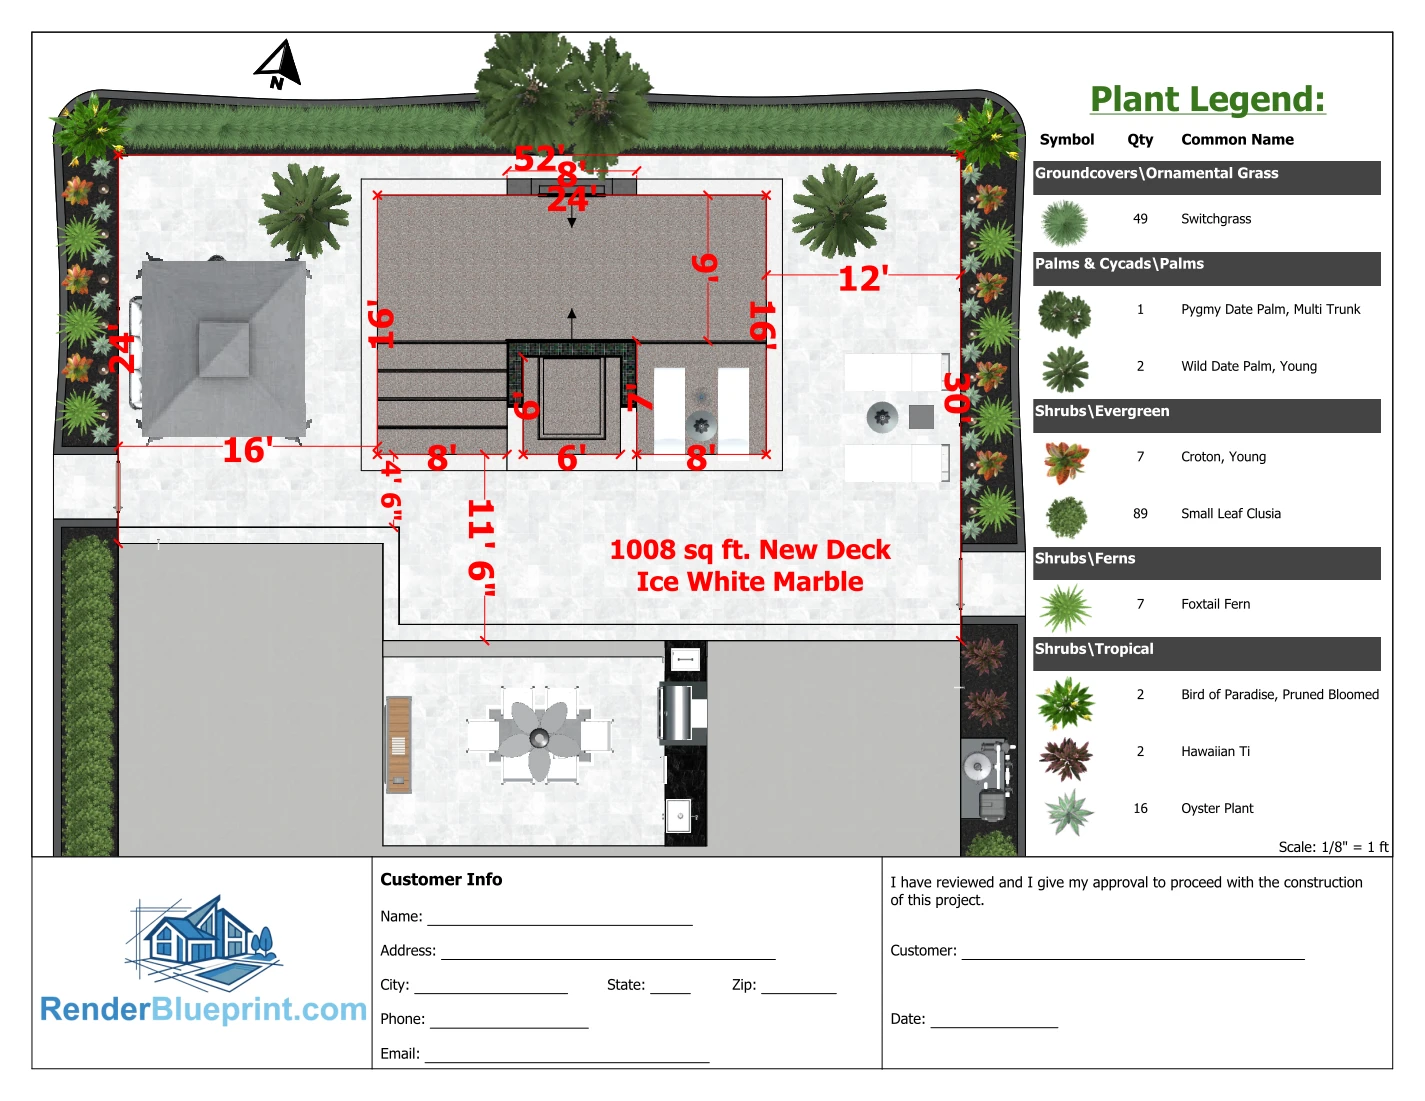
  • Plant & material spec sheet
  • You own all the files forever
Start my design →
03

Built for HOA board approval

Many of our clients live in HOAs that require architectural review board approval for landscape, pool, or hardscape changes. Our designs are crafted specifically for that submission process — photoreal renders, plant lists, and a to-scale plan that committees can vote on with confidence.

  • Designed for architectural review submissions
  • Plant & material spec sheet (HOAs require this)
  • Free HOA Board Submission Kit (consolidated PDF) for HOA customers
Design my space →
What's included

Take a closer look at what you'll get.

Every package includes the same set of deliverables. Click around to see what shows up in your inbox.

How it works

From snapshot to finished design in 72 hours.

A tight loop built for homeowners who don't want to wait three weeks for a sketch. (Larger specialty projects — HOA areas, multi-lot designs — get a custom timeline agreed at kickoff.)

  1. 01

    Tell us about your yard

    Snap a few phone photos, type in your address, and tell us what you're dreaming of. Takes about 4 minutes.

  2. 02

    See your price

    Your exact price shows up right there — no estimator, no "we'll get back to you in 3-5 days." Pay with any card or Apple Pay.

  3. 03

    Billy & his team design your space

    Billy and his team of skilled designers get to work right away. They'll send a first look to make sure they're on the right track, then sit down with you — in person if you're in Southwest Florida, or via Zoom anywhere — to fine-tune every detail until it feels exactly right.

  4. 04

    It lands in your inbox

    4K renders, a cinematic 3D walkthrough video, and your to-scale site plan all show up in your client portal. Show your family. Hand the files to as many contractors as you want for competitive bids — they're yours forever.

Pricing

One flat price. No surprises.

All three packages include the same beautiful deliverables — only the scope of what we design differs. Pick the one that matches your project.

Every package includes

Just my home

$495starting

We design just your home in 3D. You start fresh with the landscape around it.

  • Best for: pool customers or a full landscape overhaul
  • 💧 Pool customers — backyard landscaping & fences included free
  • ⚡ 72-hour turnaround
See my home

Specialty / large-scale

$1,950starting

HOA common areas, clubhouses, community entrances, multi-home or multi-lot designs.

  • Best for: projects bigger than a single home on a single lot
  • 🏛️ HOA community entrances & clubhouse redesigns
  • 📆 Timeline set at project kickoff
Discuss my project

Live in Southwest Florida? Billy offers free in-person consultations — call (239) 776-9411 any time.
Otherwise, your exact price shows up the moment you answer a few questions — try the instant quote. Pay with any card or Apple Pay.

Talk to us

Book a 15-minute demo.

Billy will walk you through how RenderBlueprint works and answer any questions about your project — no pressure, no sales script.

Phone (Billy calls you) Microsoft Teams Zoom

Pick whichever's easiest in the final step of booking.

Questions

You probably want to know.

How is this different from ChatGPT or AI image generators?

ChatGPT and other AI image tools generate a picture of a yard — not yours. They guess at sun angles, invent material textures, and fabricate plants that don't exist in real nurseries. Our renders use real product libraries: the exact pavers, pool tile, plant species, pool interior finishes, and exterior materials your contractor can actually order and install. The render isn't decorative — it's a buildable specification. AI gives you inspiration. We give you a design your contractor can actually build.

I don't know exactly what I want yet — can I still order?

Yes. Most homeowners come in with a few Pinterest pins and a feeling. That's enough — Billy and his team translate it into a real design. The quote tool just asks for the basics; you'll have time to share inspo photos after.

How is this different from what my pool builder or landscaper gives me?

Pool builders & landscapers typically give you a 2D drawing on graph paper (if you're lucky). That's it. We give you a photoreal 3D view of your actual yard so you can decide without guessing. Most homeowners use our renderings and plans before signing with a builder.

How fast will I see my design?

Our two standard packages (Just My Home and My Home AND My Yard) have a 72-hour turnaround from payment. Specialty / large-scale projects — HOA areas, clubhouses, multi-home designs — have a custom timeline agreed at project kickoff. Rush options at checkout if you need it sooner.

Can I shop the design to multiple contractors?

Yes — that's the whole point. Every package includes a to-scale site plan plus a full plant and material spec sheet. Take it to as many contractors as you want for competitive bids; they're all quoting off the exact same spec, so you get real apples-to-apples pricing. We're not a contractor — we're how you secure the best contractor pricing.

Will this work for my HOA's architectural review board?

Yes — that's exactly what these designs are built for. You get a plant and material spec sheet, photoreal renders, a cinematic 3D walkthrough video, and a to-scale plan your committee can vote on with confidence. And if you check the "I'm in an HOA" box during checkout, we'll compile everything into a free HOA Board Submission Kit — a single consolidated PDF that combines your to-scale site plan (the centerpiece for HOA boards), renders, material spec sheet, and photos of the actual materials we'll use, all formatted for easy committee review.

Do I need to send drone footage or measurements?

No. Phone photos and an address are all we need for 90% of projects — we pull the important measurements from satellite imagery and the property appraiser website. For the $895 Home + Landscape package, Billy comes out in person and flies a drone himself at no extra charge (if you're in Southwest Florida) for the most accurate plant and feature placement.

Will my contractor be able to build from this?

Absolutely — that's the whole point. Every package includes a to-scale site plan any licensed pool builder, landscaper, or hardscape contractor can quote and permit from. You're in control: pick the contractor you trust, hand them the files, have them quote it ACCURATELY, and then they build what you already approved.

What if I want to talk to Billy instead of doing this online?

Totally fine. Call (239) 776-9411 or email info@renderblueprint.com. If you live in Southwest Florida, Billy offers free in-person consultations — he'll stop by anytime to talk through your project before you book.

What if I don't love the first design?

Every package includes free revisions. We also schedule a one-on-one design review meeting with Billy — in person if you're in SWFL, via Zoom anywhere else — once your draft is ready, so you can manipulate every component (move a palm, swap a paver, adjust the pool shape) until it feels exactly right.

Do you only work in Florida?

Billy is based in Southwest Florida (Cape Coral, Fort Myers, Naples, Sarasota) and offers free in-person consultations and site visits in that area. His team renders projects anywhere in the US — the work is fully online. Just send your phone photos.
Before you sign a contract — see what you're actually buying
📐 Designed to your lot ☀️ Real sun angle 🌴 Real plants 🏊 Real water & tile 📱 Day & dusk views 📩 Files you own
Ready when you are

See your future yard.

Most homeowners go from "I have an idea" to "I see it" in under a week. Prefer to talk it through first? Billy answers his own cell — call any time.

  • Pay with Credit Card, Zelle, or Apple Pay
  • Designed by Billy & his team of skilled designers
  • Same designer, start to finish
  • See it before you sign with a builder
  • Quote-ready for any contractor